See your |
in a day. Not a quarter.
Fly a candidate site. Describe the program. See a buildable, zoning-aware overlay on the real footage and ship a board-ready package to stakeholders.
Trusted with feedback from some of the best







What we do
The full study, from feasibility to approval
Ground-truth visualizationmesh + image gen
Best-in-class image and mesh generation locked to precise, geo-specific data — so what you render matches what you'll actually build.
Autonomy-readyPropeller + more
Integrations with drone mappers and autonomous platforms for real-time analysis on haul roads, environmental signal, and geospatial telemetry.
Enterprise data engineCAD · survey · structural
Fuse foundational data from the rest of your team's workflow into Atria's models — the base for long-term, defensible differentiation.
Zoning-awaresetbacks + envelope
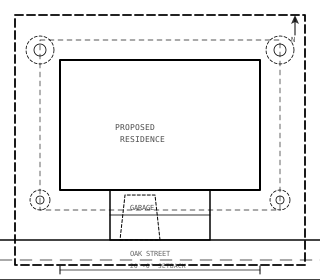
Buildable envelopes and zoning constraints applied automatically, producing review-ready geometry without manual codebook lookups.
Inside the loop
Designed for the acquisitions-to-decision workflow
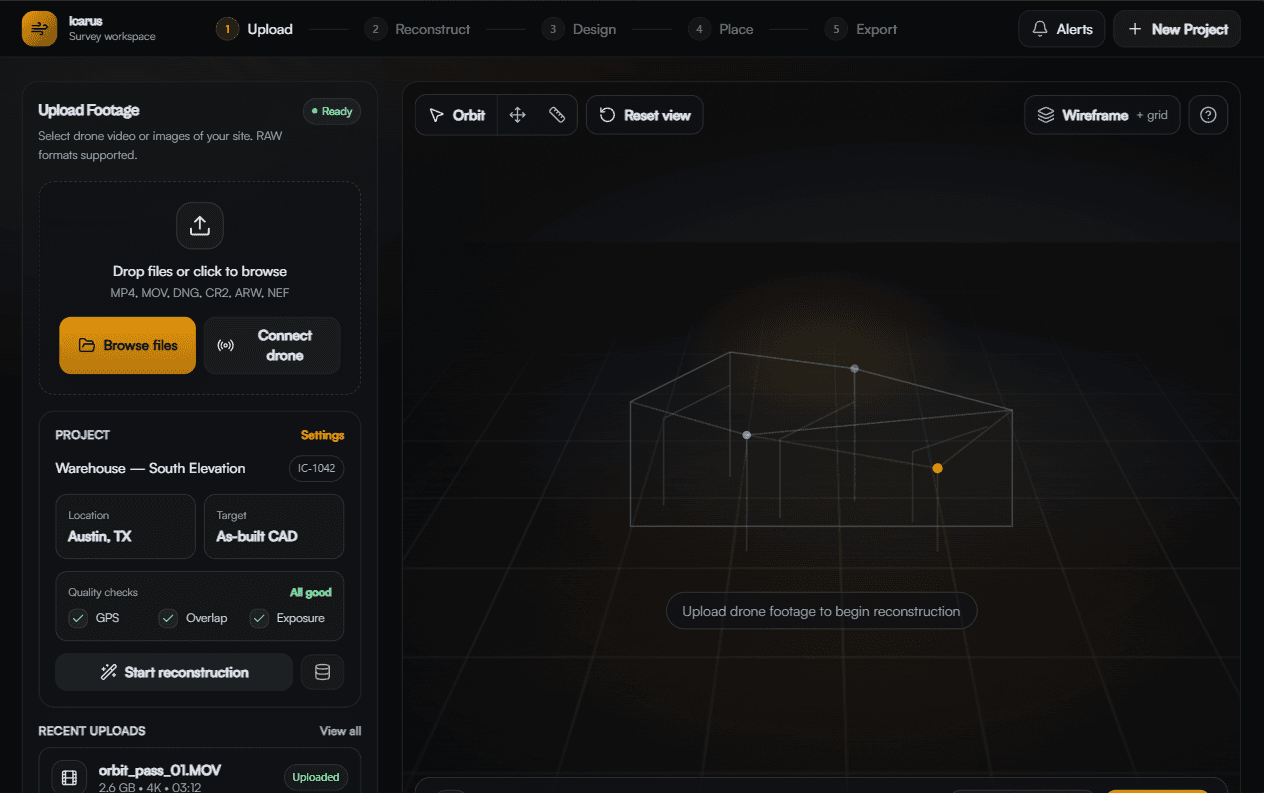
One canvas, from parcel to deal memo
Site imagery, massing options, zoning envelope, and yield numbers on the same surface — no switching between CAD, GIS, and deck software to answer one question.
Ship to the whole deal team
Turn a Monday-morning site fly into a Friday sign-off. Acquisitions, design, and GC all work off the same geometry.


Sign-off-ready markup
Annotate the photoreal overlay, redline the massing, sign off on the option that clears the envelope. No CAD license required.
Ask Emily
Prompt any candidate site the way you'd prompt an analyst. “Run the buildable envelope on parcel 9” — she returns it.
Run the buildable envelope on parcel 9 — 280 units, 15K retail, conforming.
Every product type
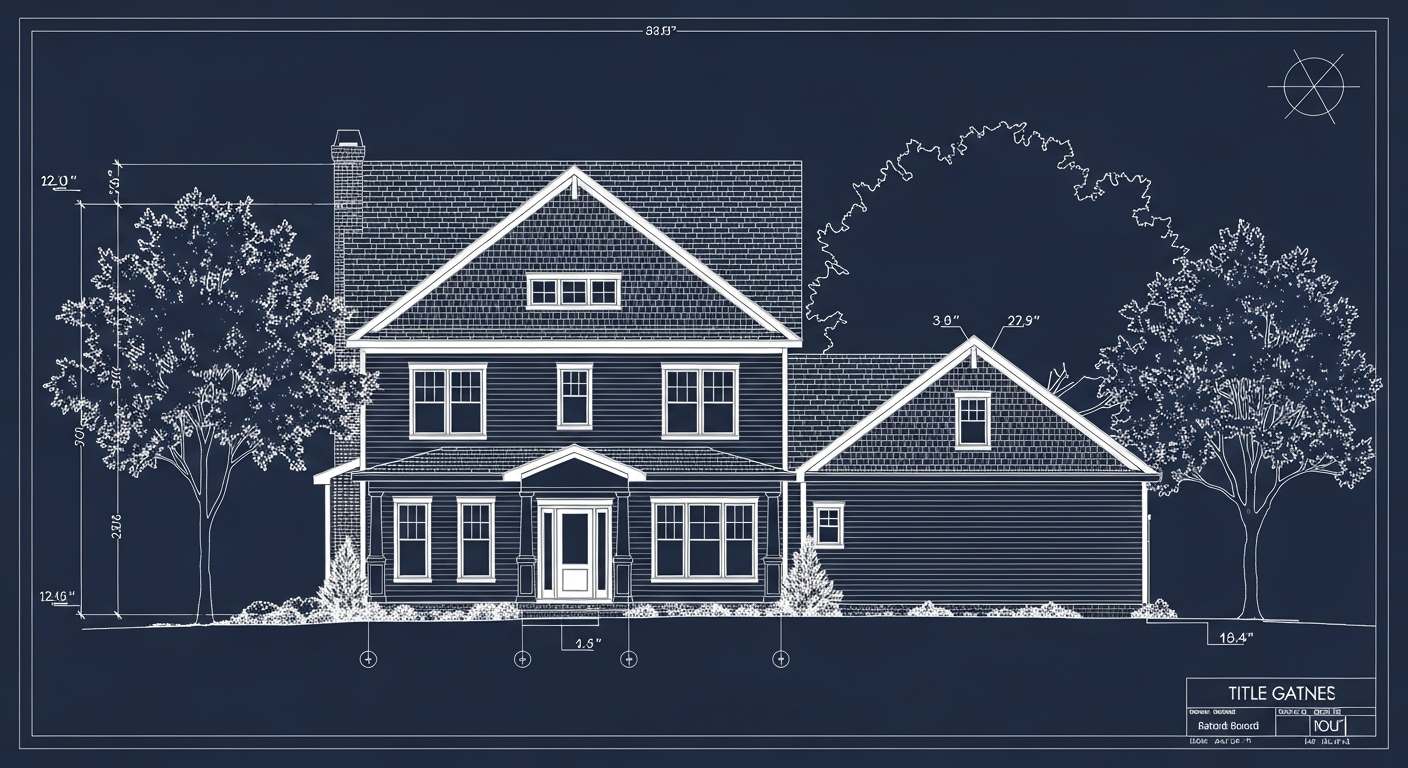
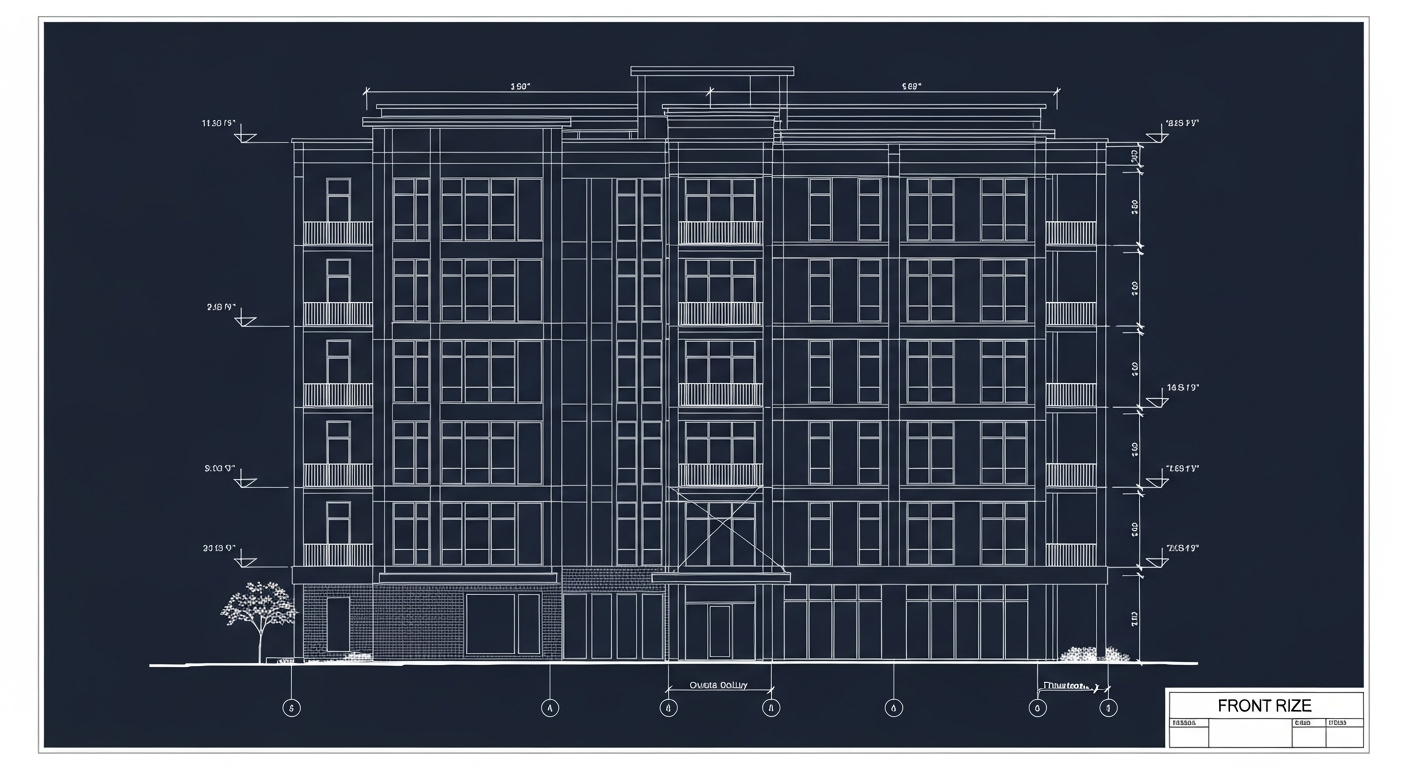
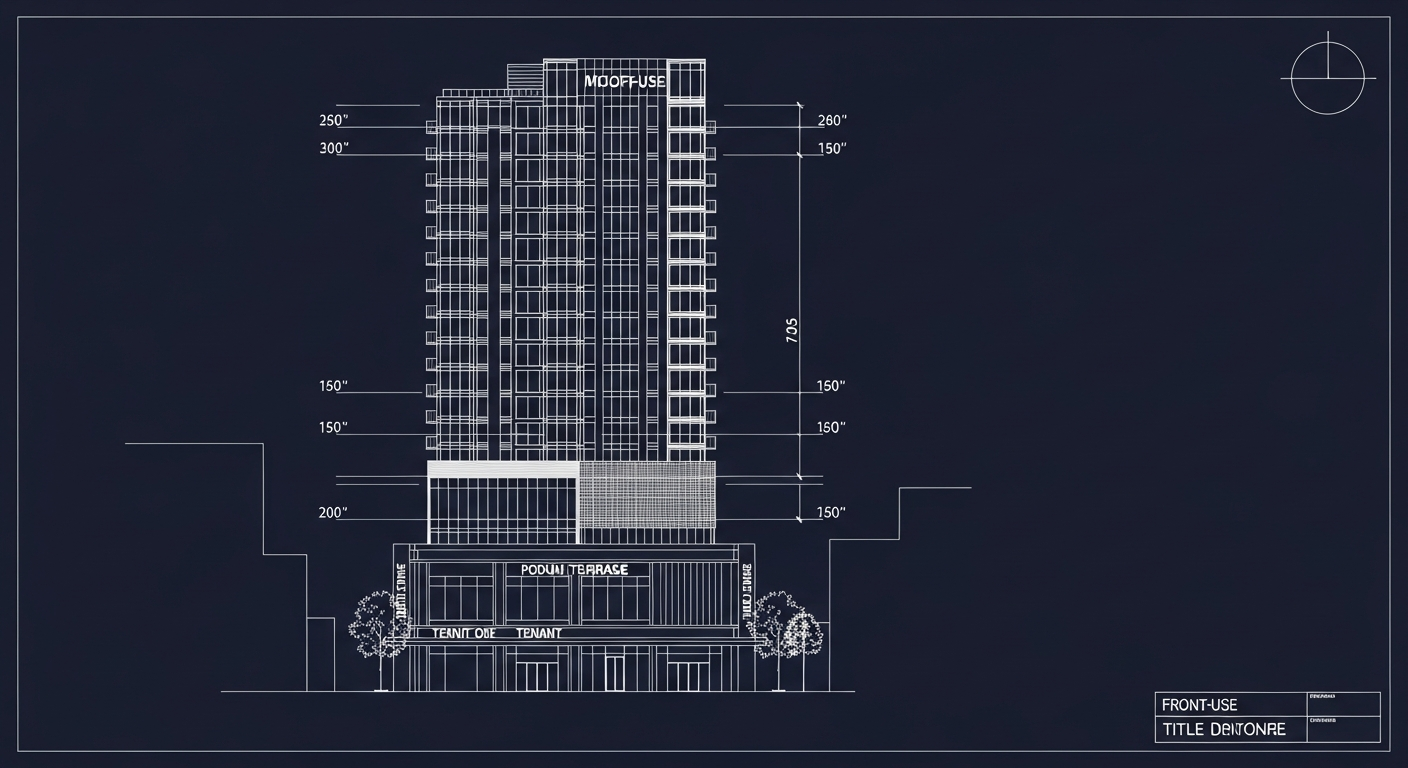
From multi-family to industrial — one canvas
Atria runs feasibility on whatever you're building. Drag the deck. Each card is a project type already supported in the platform.
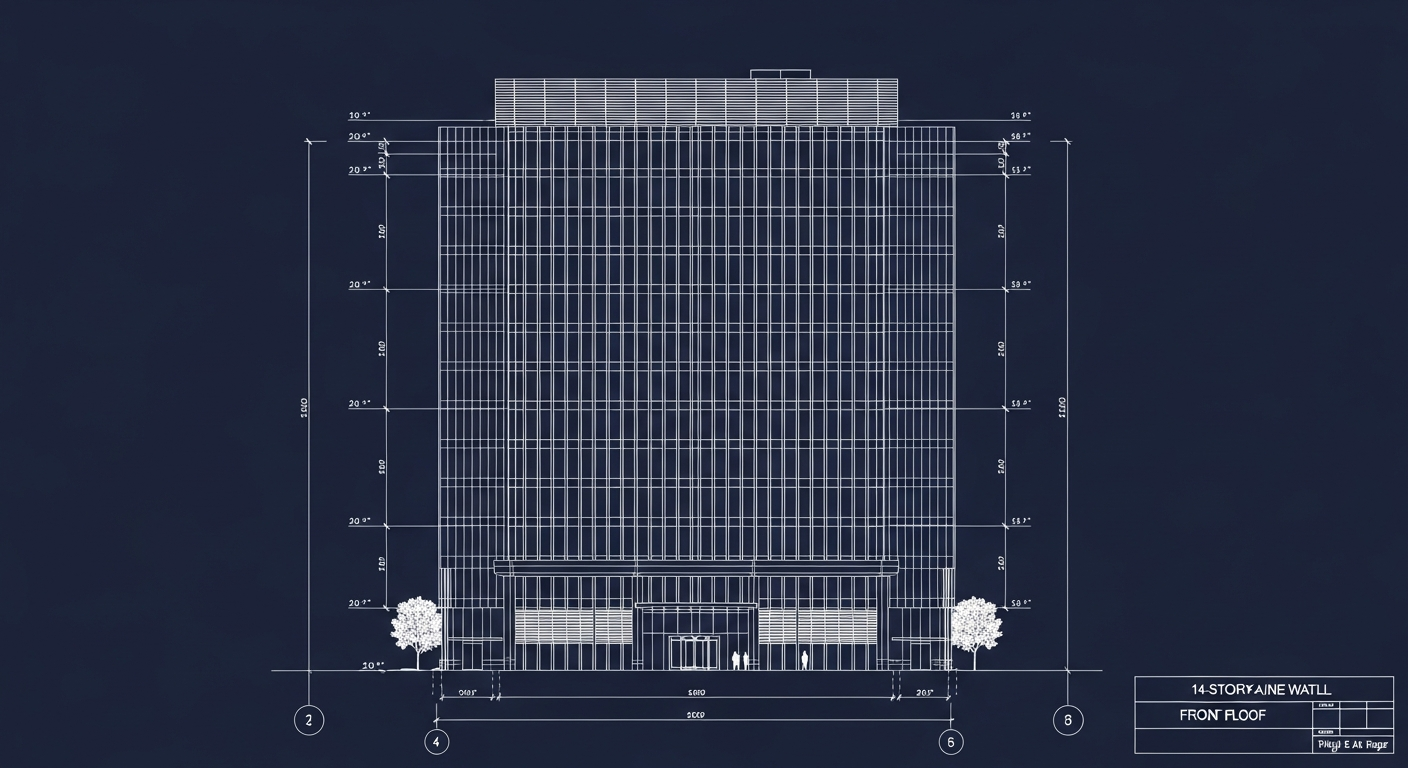
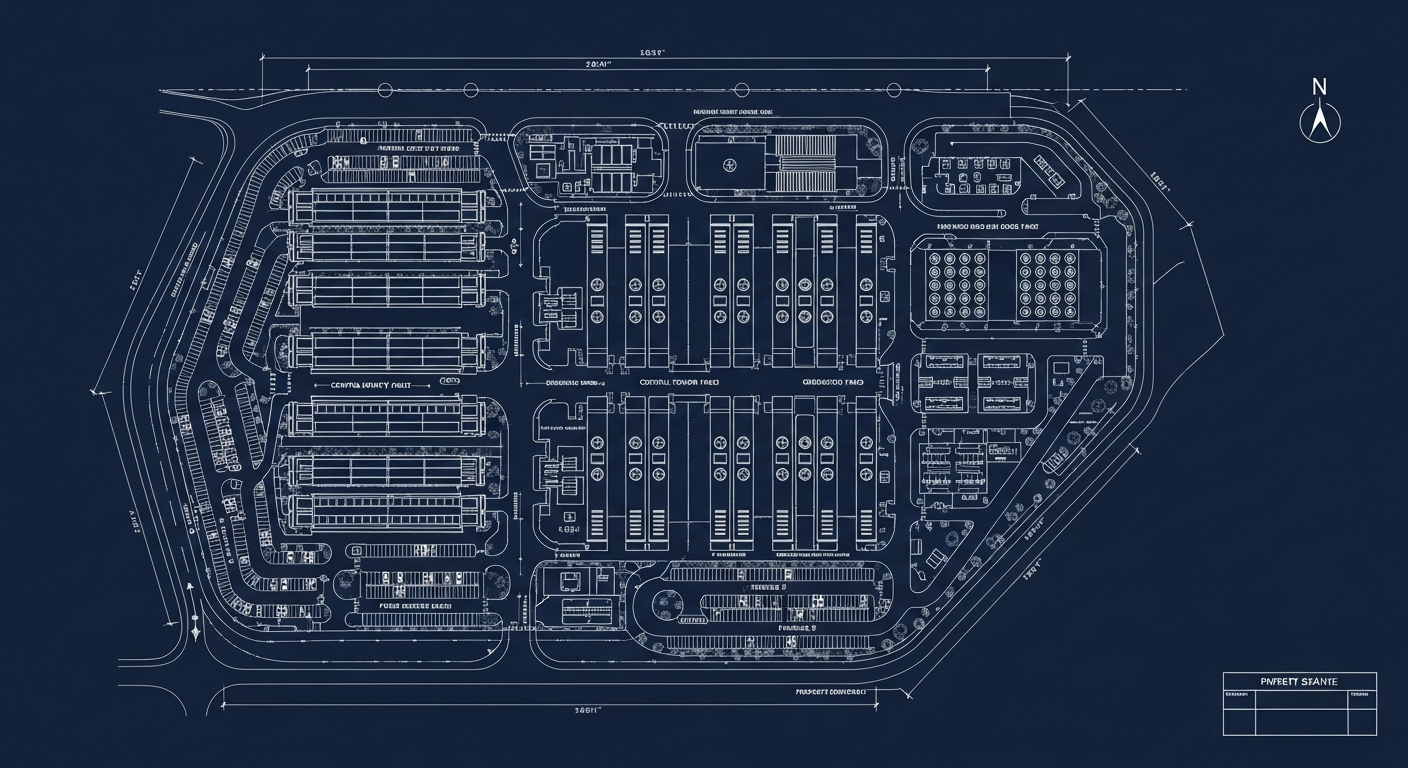
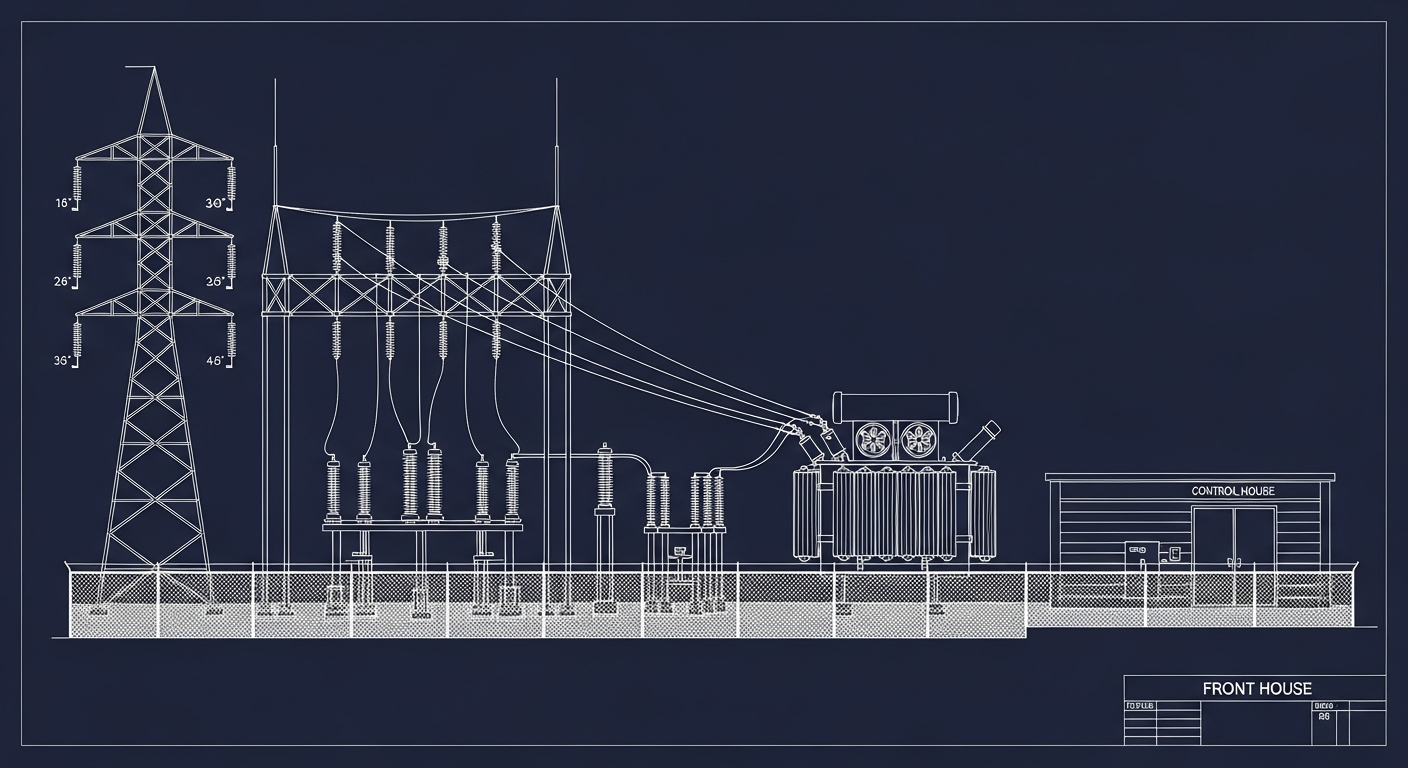
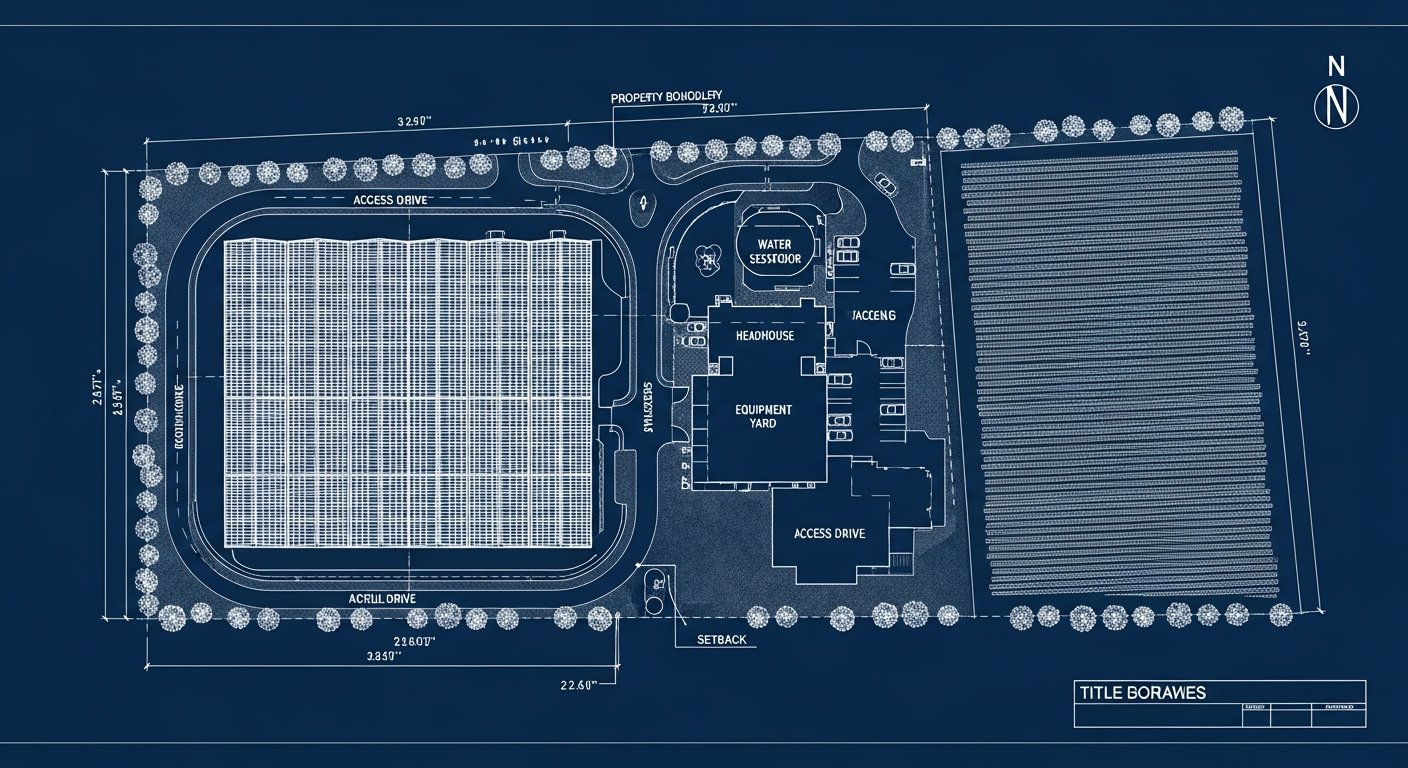
The deal queue
Every parcel, every status, on one page
Atria keeps the acquisition queue honest. No spreadsheets lost in email, no comps out of date, no review running on stale numbers.
Deal queue
Acquisition targets by underwriting status · last 30 days
| # | Added | Status | Parcel | Lead | Value |
|---|---|---|---|---|---|
| 1 | 03/18/2026 | Cleared | 1432 Alameda Ave | | $24.2M |
| 2 | 03/14/2026 | Pending | Cooper & 3rd | | $18.8M |
| 3 | 03/09/2026 | Cleared | Northgate Lot 12 | | $41.0M |
| 4 | 03/02/2026 | Blocked | Riverside Lot 9 | | $12.4M |
Comps that keep up with the market
Live rent and sale comps for every parcel in your queue. The underwriting updates when the market does.
Pro-forma export in one click
Board-ready pro-forma straight from the canvas. Numbers, assumptions, and the massing they came from, all stamped with a version.
Mesa · The Engine
Meet Mesa, our text-to-image engine
Mesa is built for architectural precision. Every generation is conditioned on real geometry — drone mesh, site survey, CAD — so what you render is what you'll build. Powered by depth-aware diffusion, photogrammetric reconstruction, and LoRAs fine-tuned on architectural detail.
- Drone mesh
- CAD overlay
- Site survey
- Zoning envelope
- Material library
Locked to the site
Conditioned on your real inputs. The render sits on your parcel, not an AI hallucination of it.
Steered like a design tool
Prompt the massing, material palette, and time of day. Mesa gives your architect a starting point, not a lucky roll.
Why Mesa
Built for architectural precision, not stock-image vibes
Mesa is evolving beyond the base diffusion models — grounded conditioning, zoning intelligence, and control surfaces that match how your architect actually works.
Geo-precise
Every generation conditioned on real parcel geometry. No hallucinated setbacks, no vibes-based renders.
Photoreal
Architectural-detail LoRAs render material, light, and massing the way your site actually sits.
Controllable
Prompt the program, massing, material palette, and time of day. Steer Mesa like a design tool.
Multi-modal
Drone mesh, CAD overlay, and site survey feed the same model. Outputs honor all three.
Fast
Option 1 to option 5 in minutes. Board-ready deliverables before the afternoon stand-up.
Zoning-aware
Setbacks, FAR, and height limits baked into the generation, not checked after the fact.
Meet Emily
Your deal team's new analyst, powered by Claude Sonnet 4.6
Emily sits on top of your deal queue, your zoning data, and every render Mesa has ever made. Ask the question, get the answer — cited to the parcel, the policy, and the geometry.
Which parcels in my queue clear 6% yield-on-cost and fit the new height overlay?
- ✓1432 Alameda·6.8% YoC · clears 85' overlay
- ✓Cooper & 3rd·6.2% YoC · clears 85' overlay
- !Northgate Lot 12·4.9% YoC · envelope fails
Query any deal
Ask the way you'd ask a senior analyst. Emily pulls yields, comps, and zoning context straight from your live queue.
Draft from the canvas
Deal memo, pro-forma, and design narrative — generated from the geometry on screen, stamped with assumptions and version.
Catch what you'd miss
Every zoning code update, every new comp within range. Emily flags the deal that just changed shape before the review does.
How It Works
Three steps from site to deal memo
Fly the site
Drone footage preferred; aerial imagery works for the first pass. Any candidate site in your redevelopment or acquisitions pipeline.
Describe the program
Plain English: '280 units, 15K ground-floor retail, conforming to the current zoning envelope.' We check setbacks, FAR, and height limits as we generate.
Ship to IC
Board-ready photorealistic overlay on the real site. Multiple design options, preliminary unit / SF / yield numbers, and clean CAD export your architect of record can pick up on day one.














Integrations
Plugs into the stack you already run
Drone captures, CAD, survey, and GIS flow into Atria. No new tools for your team to learn.
Request Beta Access →Security
Built for data your LPs ask about
Deal-level isolation, regional residency, and a full audit trail — so the diligence question has a one-page answer.
Regional data residency
US-only hosting. Your site data, renders, and memos never leave the region you chose.

Tenant isolation
Deal-level access control. Someone on one deal can't see another — and we can prove it.
Audit trail
Every view, every export, every share. Logged, searchable, and exportable to your compliance tooling.
The Problem We Solve
The $30K bottleneck between a site and a deal memo
Your acquisitions team evaluates 5–10 sites for every deal that closes. Custom feasibility renders run $15,000 to $50,000 per site and take 3–6 weeks — so you run them only after you've already committed capital, one option at a time, never on the long tail of your portfolio where the real repositioning upside is hiding.
Atria compresses that loop. Photorealistic, zoning-aware feasibility for any candidate site in under a day, for a fraction of the cost. Screen the whole pipeline. Walk into IC with multiple options and an envelope check that's already been run.
Testimonials
What our beta testers are saying
Feedback from analysts, design leads and anyone else we can get to come break things.









Let's get you in.
Currently in discovery with a diverse group of developers, contractors, and designers. Create your account, tell us about your pipeline, and we'll get you a beta code sent over — no pitch.
Request Beta Access →No spam. Quick call, no pitch.